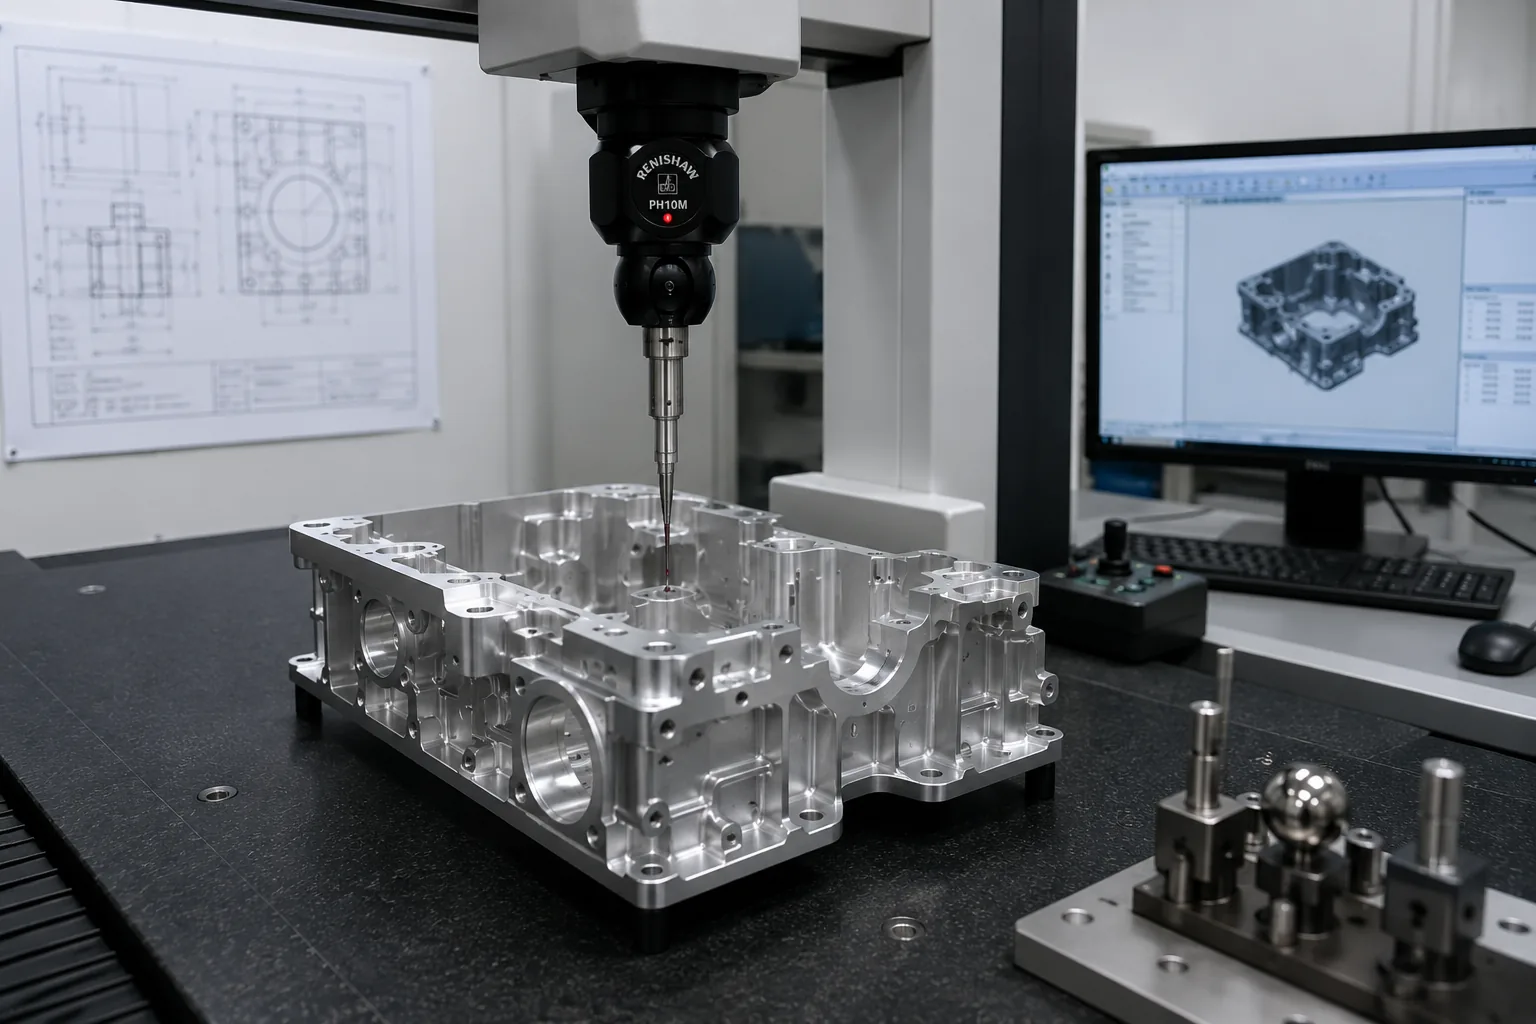
01
Dimensional Accuracy
Critical dimensions and tolerances are verified against approved drawings using calibrated inspection equipment.
Inspection from Drawing to Shipment
Every part is checked against confirmed drawings and project requirements, with attention to dimensions, tolerances and surface requirements from first article through final inspection.
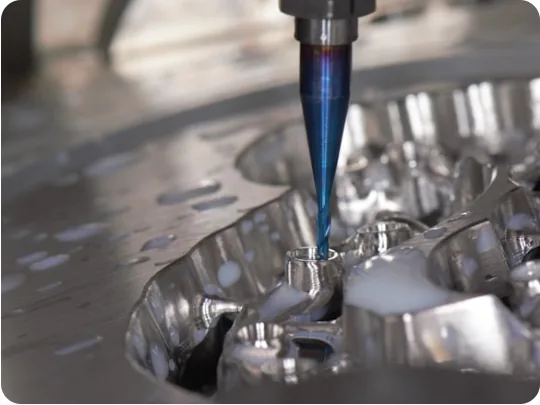
Critical dimensions and tolerances are verified against approved drawings using calibrated inspection equipment.
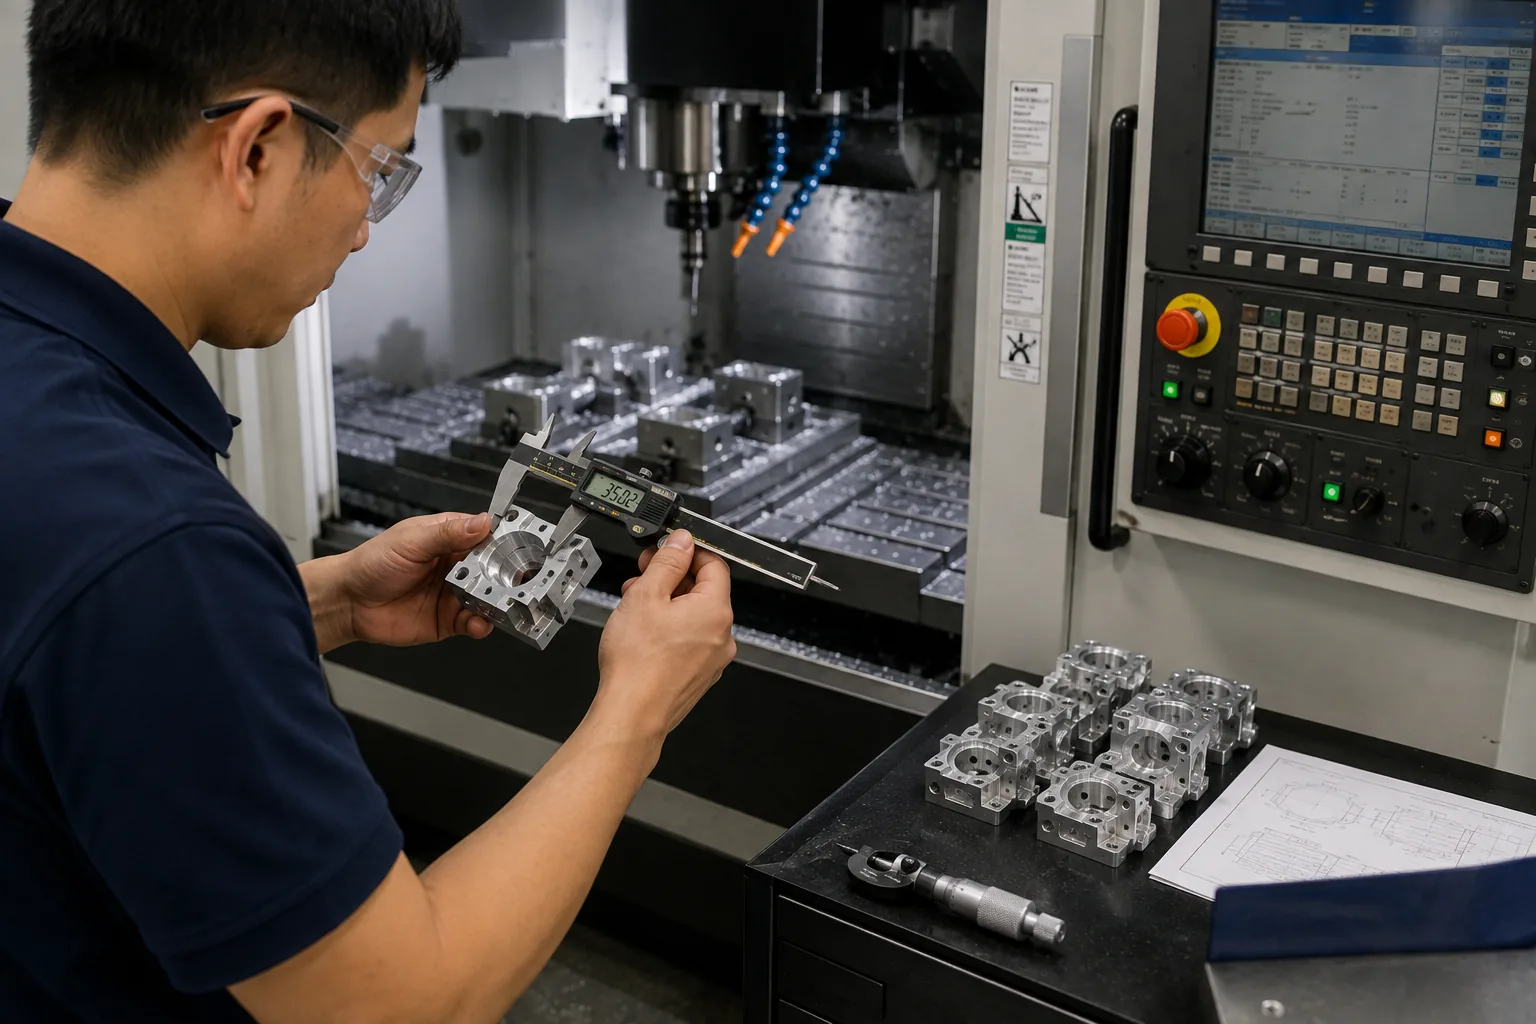
Key dimensions, surface requirements and critical features are checked throughout production, not only at the final stage.
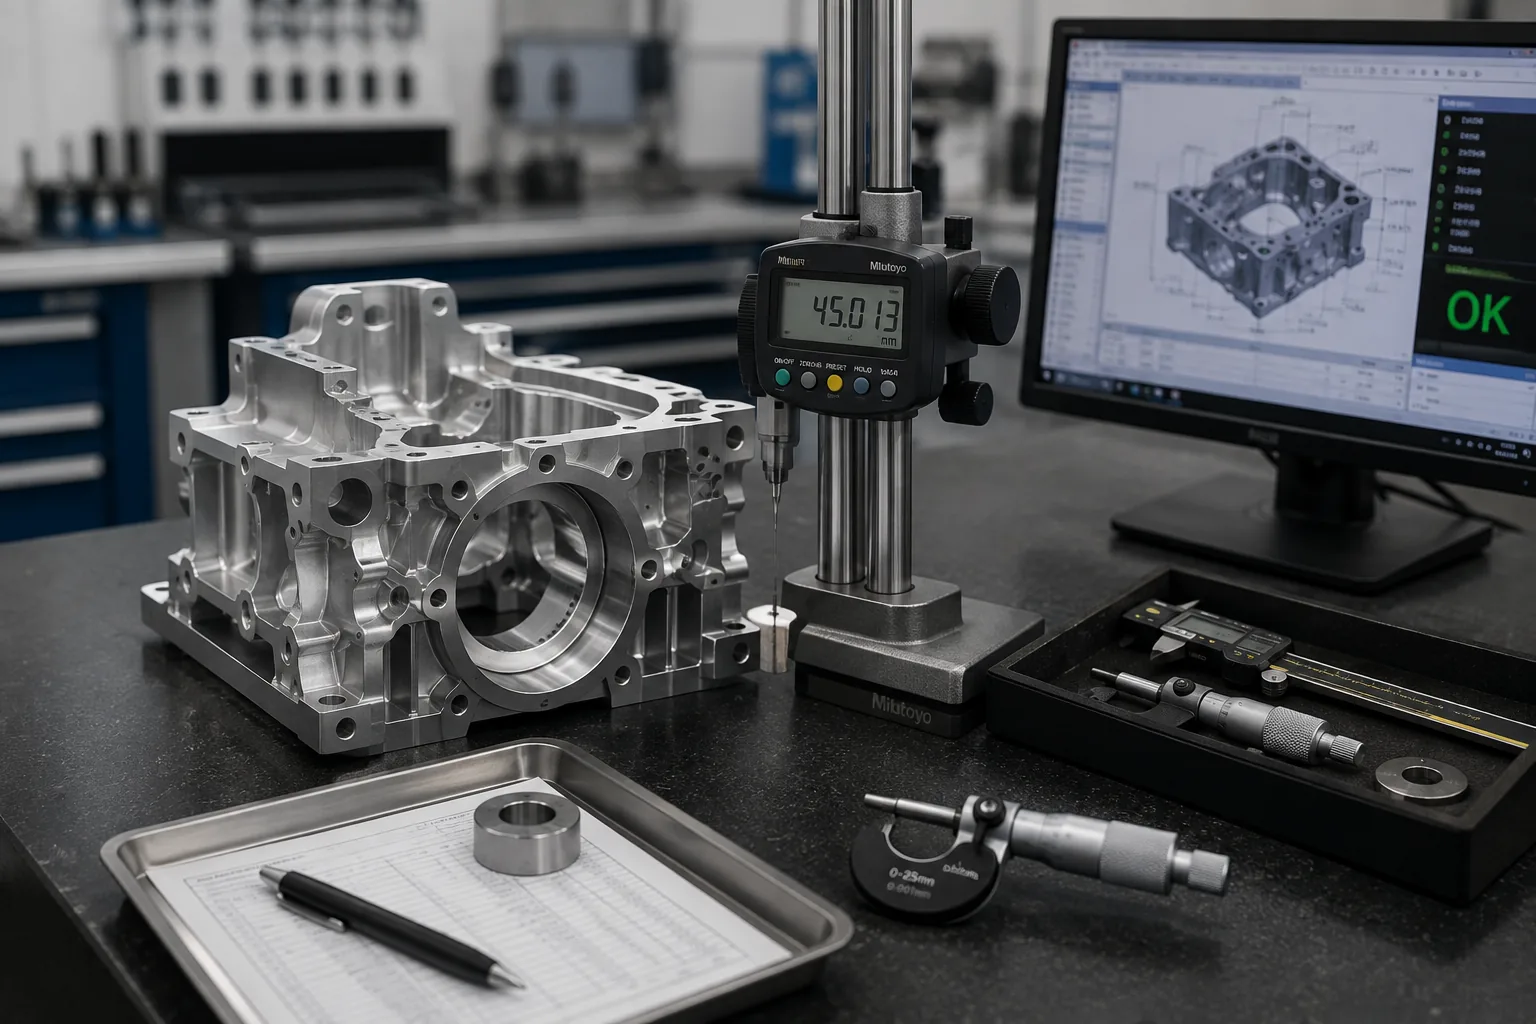
Before shipment, finished parts are verified against confirmed requirements. Inspection records can be provided when required.
Inspection is performed against confirmed drawings and project requirements.
Appropriate measuring tools are selected according to part features and requirements.
Inspection documentation can be provided when required for the project.
Quality requirements and inspection expectations are confirmed before production.
Customer Confidence
Clear inspection requirements, consistent communication and documented quality checks help support reliable production from prototype to repeat orders.
Request a Quote